Call Now
Of course! Many portable, battery operated, and lightweight coating thickness gauges are available for on-site and field inspections. They provide quick and accurate results and portable gauges are ideal for construction, automotive, and industrial environments.
The haze meter test assesses the degree of light scattering that occurs when light traverses a transparent or translucent material, producing a percentage that quantifies example or cloudiness.
The gloss of the paint is defined by the measurement of light reflection at the surface of the paint with the help of a gloss meter. The angle and quantity of light reflected determine the level of gloss, with smoother and reflective surfaces having a higher level of gloss.
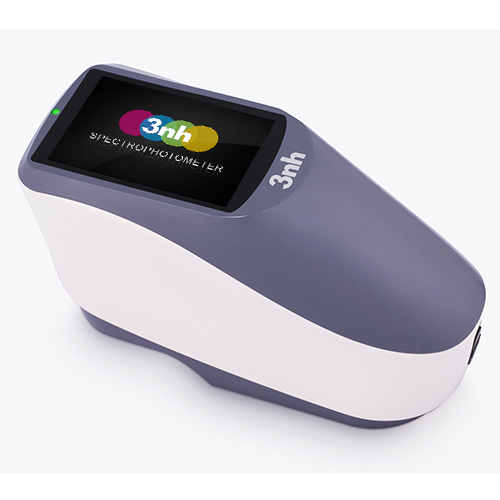
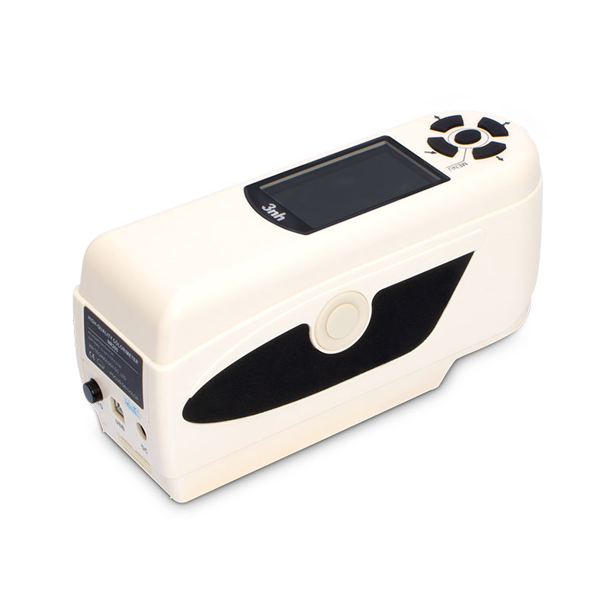
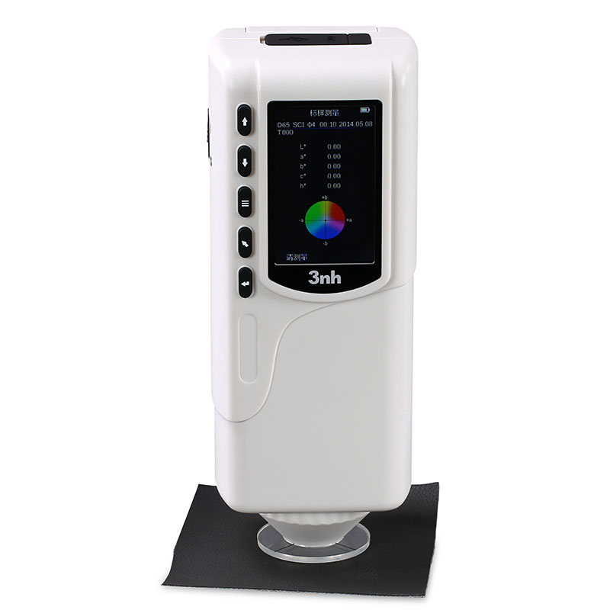
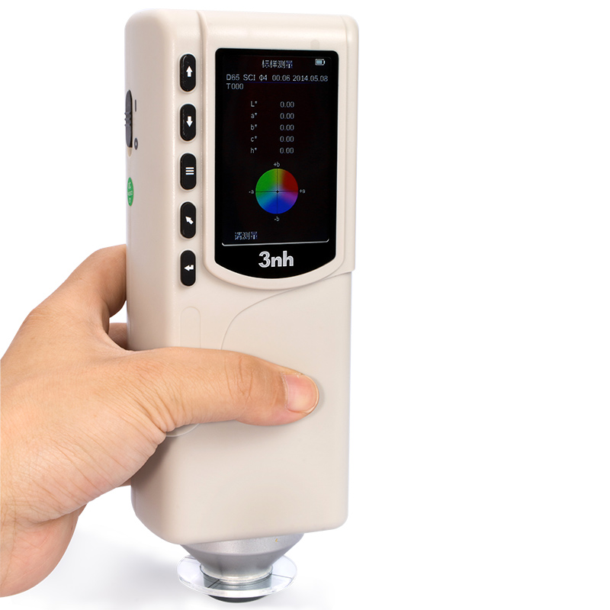
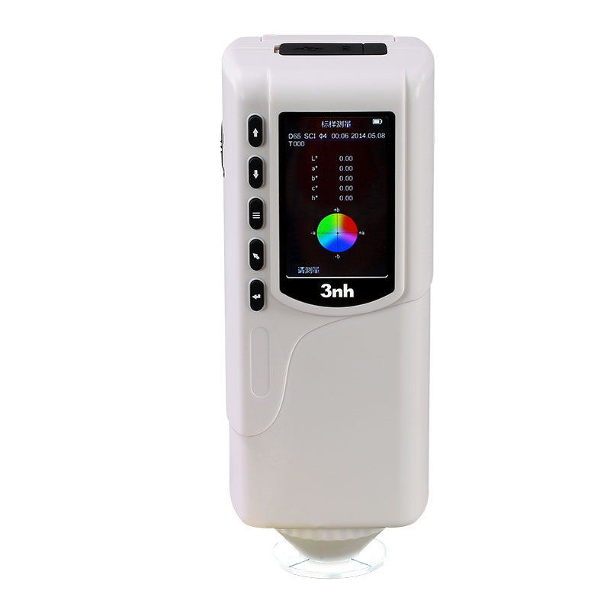
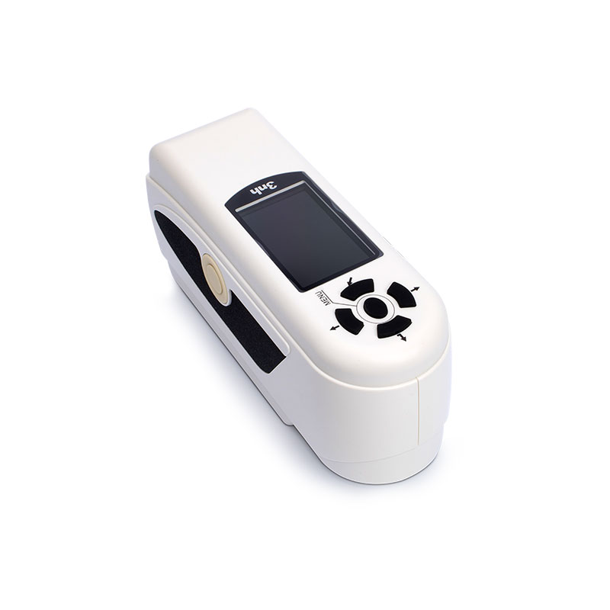
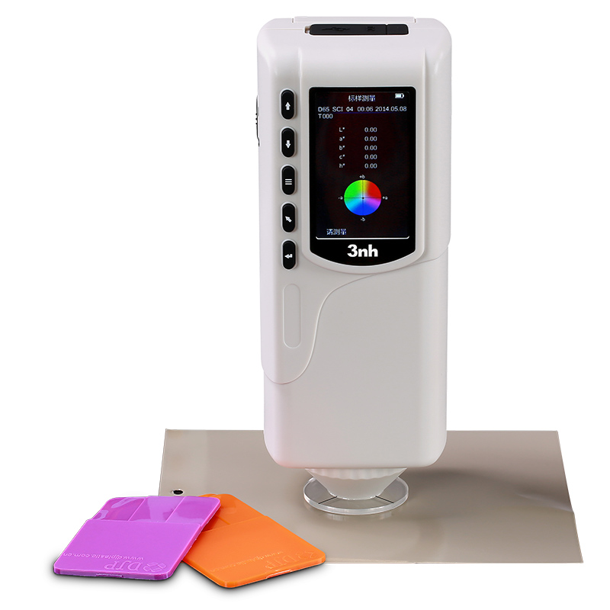
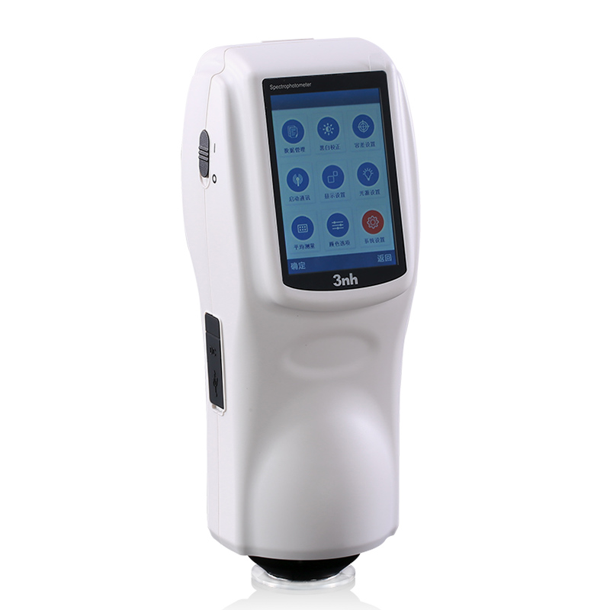
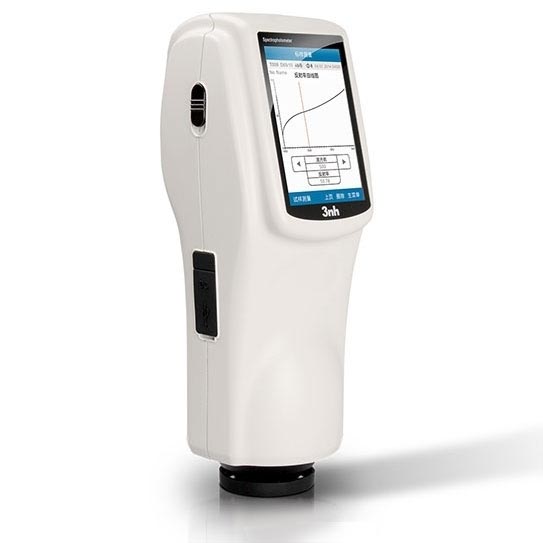
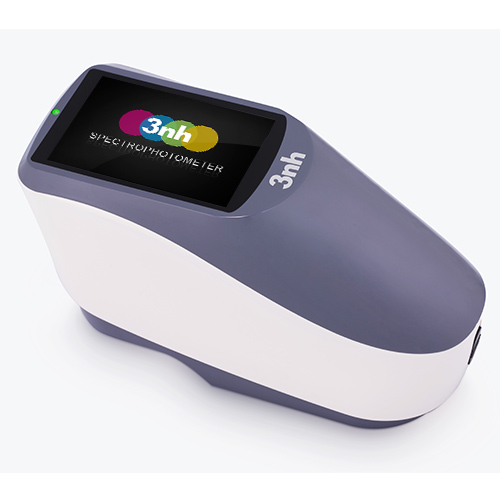
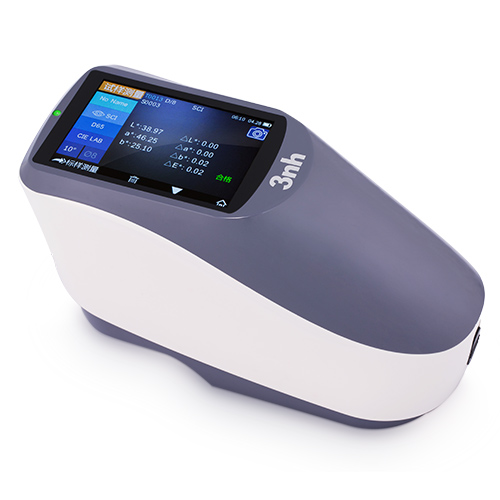
A colorimeter measures the amount of light and the wavelength that is absorbed by a solution. It is a sign that colored compounds are present and the level of their concentration. It is applied in the laboratory and industry to check the concentrations of chemicals, the color of products, and purity.
Haze measurement can be distorted by scratches on the surface, dust, temperature, and light.
Take into account the measurement range, type of samples, needed precision, any relevant standards, and your industry.
At most of time, we have stock in the factory. Generally it is 1-3 working days after the payment confirmed. After shipped, we will email you the tracking number. You can check the shipping status of your order on the website. If you are in urgent need, we can consider making special arrangement for you.
The color of chemical products is measured by using a colorimeter or spectrophotometer. The instruments measure the amount of light that gets absorbed or reflected by a substance. It may be used to determine concentration, purity, or compliance with product standards.
We provide professional training to customers along with user manuals for the proper operation and maintenance of haze meters. If you have any problems during use, you can contact our experts who will quickly help you solve the problem
Zero calibration of a hazemeter is a critical pre-measurement procedure to ensure the instrument’s accuracy by resetting its baseline to "zero" when no haze or light attenuation is present.
Align the hazemeter’s measurement window with air or a black background, ensuring no objects block the window.
Press the hazemeter’s zero calibration button and wait for the instrument to complete automatic calibration. At this point, the instrument should display a zero haze value and a zero light transmittance value.
Observe the instrument’s display to confirm the zero calibration result stabilizes near zero. If the zero calibration is inaccurate, repeat the above steps multiple times until the displayed haze and light transmittance values stabilize near zero.
Perform 0-degree calibration before testing, this eliminates inherent instrument drift, environmental interference, or residual signal errors, ensuring subsequent measurements of transparent/translucent samples (e.g., plastic films,pvc, glass, coating, displays and cosmetic packaging) are reliable. Correct for minor instrument deviations caused by long-term use, temperature changes, or power fluctuations.