icon

Call Now

86-755-26508999

icon

Email

tilo@3nh.com

icon

Time

8:00 AM - 5:30 PM (GMT+8)

Message

Consultation

About Us

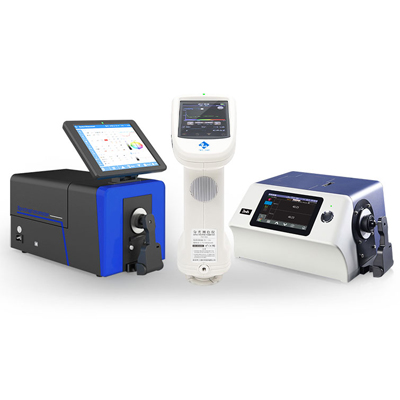
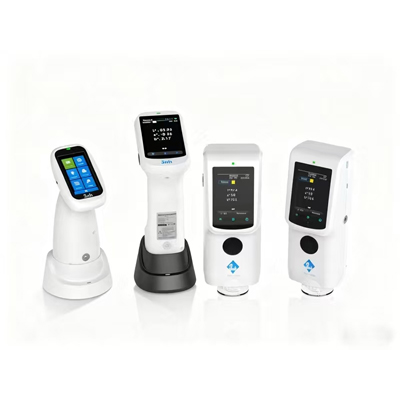
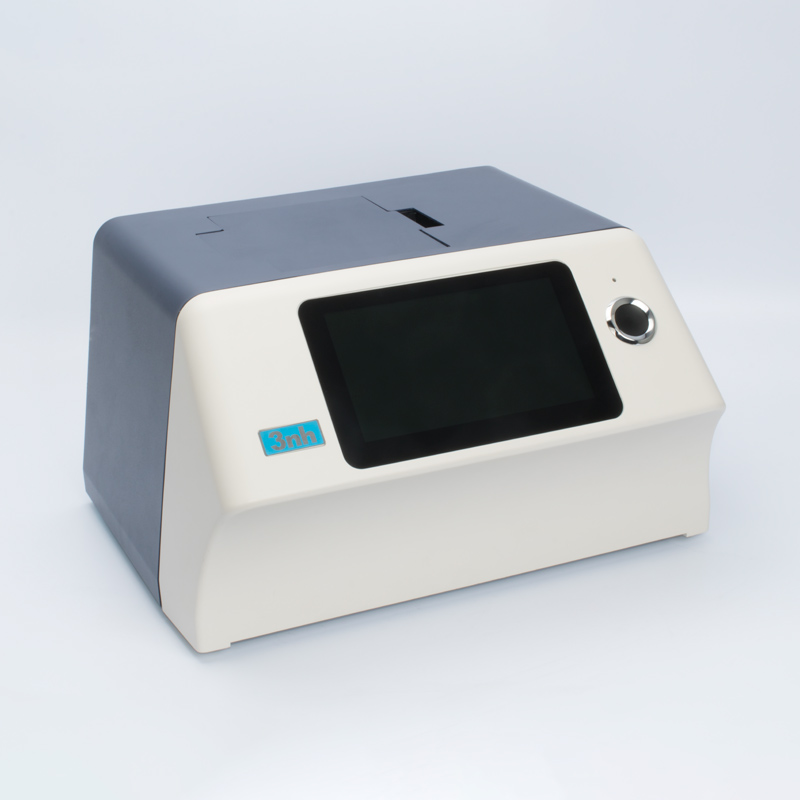
3nh specializes in high-precision color measurement instruments, including colorimeters, spectrophotometers, and haze meters, serving industries like textiles, plastics, and coatings. With innovative R&D and global reach, we deliver reliable solutions for color management and quality control, trusted by customers in over 80 countries.

Products

Products Frequently Ask Questions

The gloss scale is normally measured against the scale of 0 to 100 gloss units (GU). The scale is zero at matte and 100 at a mirror. Other very smooth surfaces can be over 100 GU at lower angles, such as 20°.


To use a haze meter, the device must first be calibrated and then it will display the haziness and transmittance values.

Gloss is the general reflectivity of a surface, which encompasses a variety of degrees. One particular type of finish is high gloss, which has the maximum shine and reflectance. It increases the richness but emphasizes flaws as compared to satin or matte.


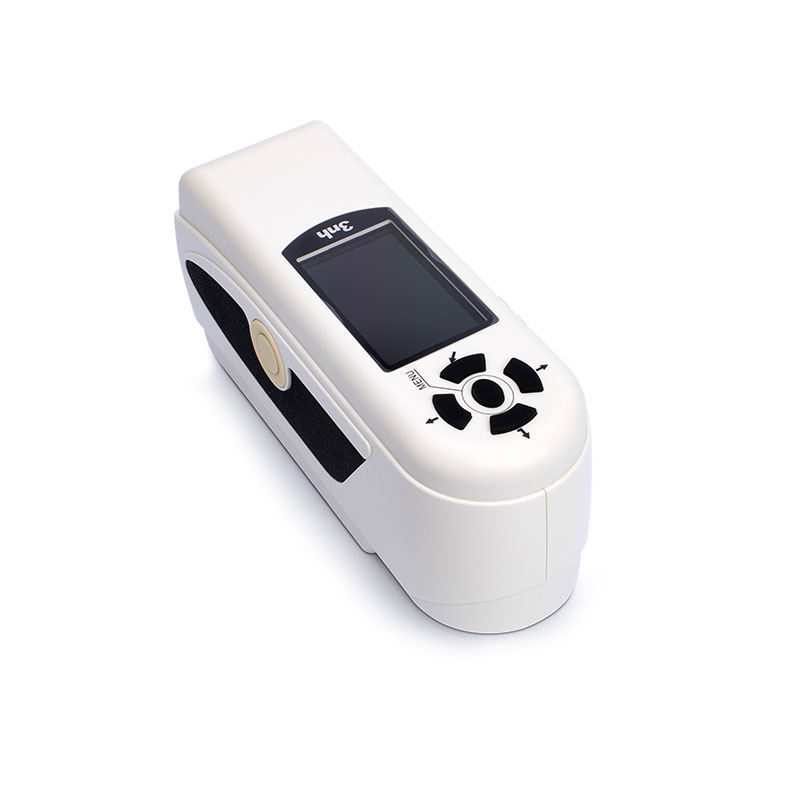
Threenh Technology colorimeters provide a color deviation prompt function according to the Lab value, which can provide a reference for color matching. The handheld colorimeter can only indicate blacker, whiter, redder, greener, yellower or bluer, but it cannot provide accurate color formulas. Only with the help of a spectrophotometer and professional color matching software can fully realized automated color matching.

A colorimeter measures the amount of light and the wavelength that is absorbed by a solution. It is a sign that colored compounds are present and the level of their concentration. It is applied in the laboratory and industry to check the concentrations of chemicals, the color of products, and purity.


  1. Turn on the hazemeter and check if the instrument’s display screen shows normally and if the buttons are responsive.

  2. Verify that the hazemeter’s battery power is sufficient. Replace the battery or connect an external power supply if necessary.

  3.  Confirm that the instrument’s measurement mode is set correctly. Select the appropriate measurement unit and range based on actual needs.

An 18% gray background reduces distractions and color bias, helping in a more accurate assessment.


Inaccurate color rendering, mismatched results, and noncompliance with ISO 3664 or ASTM D1729 can occur when there are deviations.

Ensure the source, viewing angle, and background are all neutral and standardized, and the samples are clean, and positioned for a side-by-side comparison under each light condition.


Every 2,000 - 3,000 hours or manufacturer recommendation to maintain consistent light and color quality.